Color site plan renderings from the CAD sheet you already have
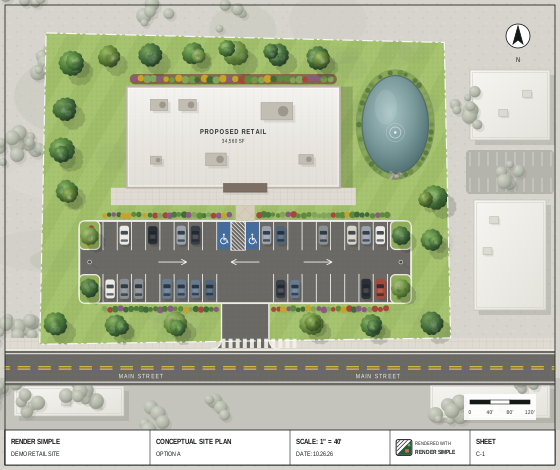
Render Simple is for civil engineers and landscape architects. Upload the black-and-white vector PDF you already print, and it finds every area and colors it, so a presentation rendering takes minutes instead of 3 to 6 hours.
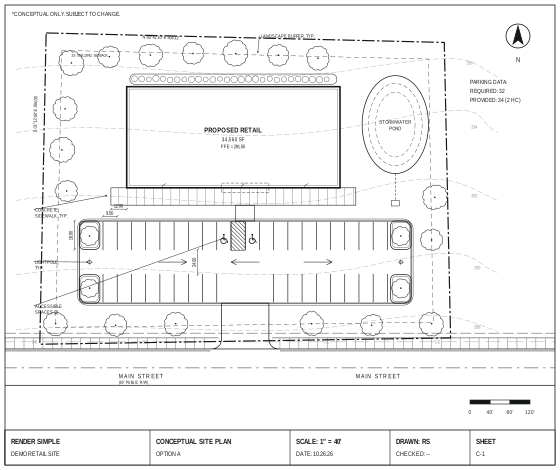
Works with vector PDFs from AutoCAD, Civil 3D, MicroStation, Vectorworks and Land F/X. The rendering keeps your sheet size and scale, and your plans stay private to your firm.
“Just throw some color on it”
Project managers ask for it the week of a rezoning or a client meeting, and someone on the team spends the afternoon hatching and coloring the plan in CAD. The result still looks flat.
Hatching each area of a site plan in CAD takes about 3.5 hours. Render Simple returns a Premium color rendering of the same plan in a few minutes.
From CAD sheet to color rendering in four steps
Step 1
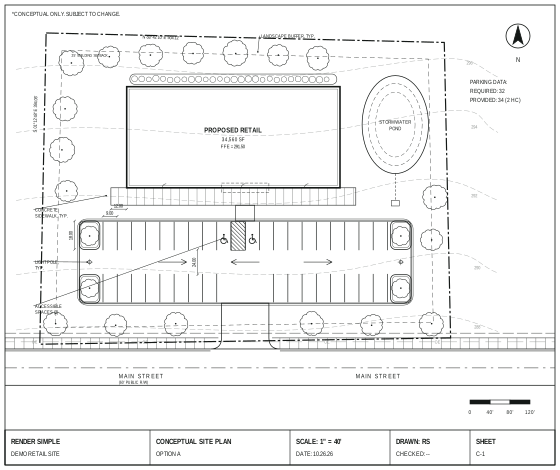
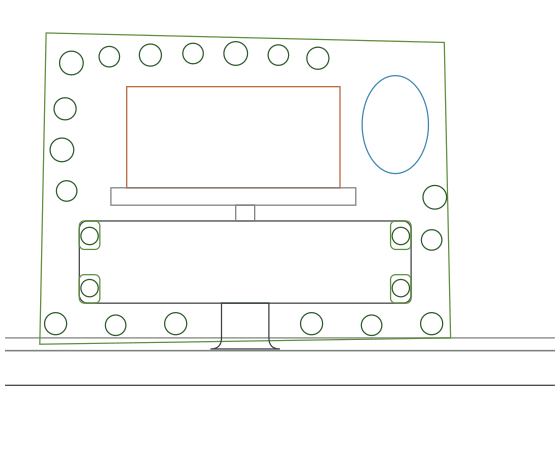
Your CAD sheet
Upload the black-and-white vector PDF you already print. You do not need to hatch or prepare it.
Step 2
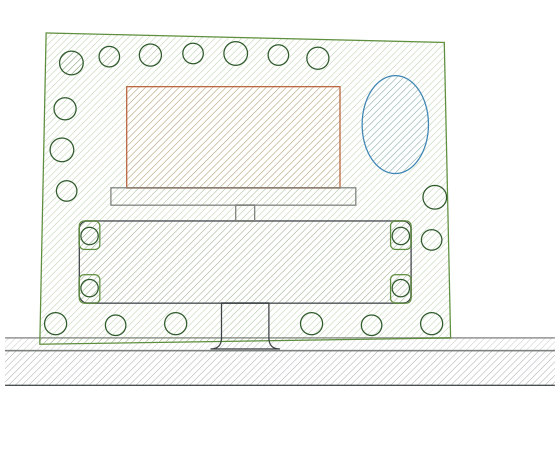
AI finds every area
Render Simple traces buildings, paving, walks, turf, trees and water from the drawing itself. It does not depend on your layer names.
Step 3
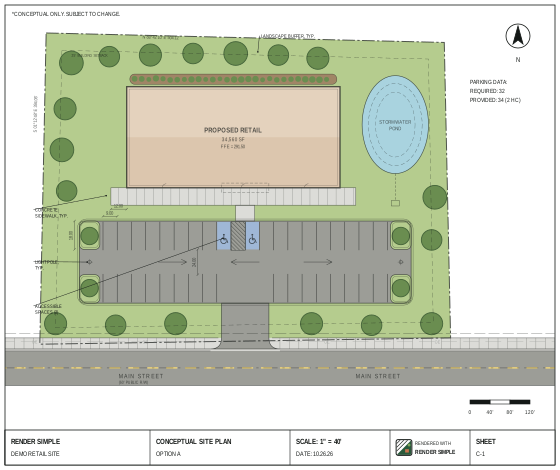
Standard rendering
Flat color under your linework and labels, at the same sheet size and scale, ready for a submittal.
Step 4
Premium rendering
Adds shadows, layered trees, cars and water with depth, plus a layered PSD you can edit in Photoshop.

From CAD sheet to color rendering in four steps
Step 1
Your CAD sheet
Upload the black-and-white vector PDF you already print. You do not need to hatch or prepare it.
Step 2
AI finds every area
Render Simple traces buildings, paving, walks, turf, trees and water from the drawing itself. It does not depend on your layer names.
Step 3
Standard rendering
Flat color under your linework and labels, at the same sheet size and scale, ready for a submittal.
Step 4
Premium rendering
Adds shadows, layered trees, cars and water with depth, plus a layered PSD you can edit in Photoshop.
When a rendering takes minutes, you can render every option
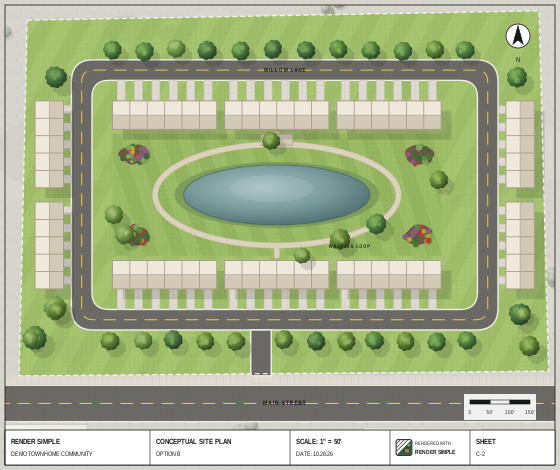
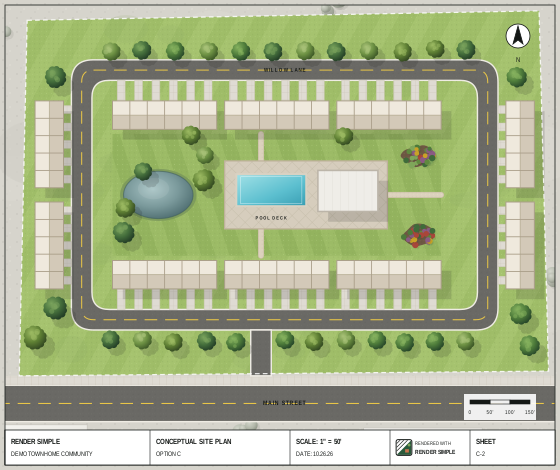
Bring three colored layouts to the client meeting instead of one. Switch between them here: same site, same sheet, three amenity plans.
Pond and pergola. The pond sits west of a central walk, with a pergola and mail kiosk on the green.
- Re-render revisions
- When the plan changes, upload the new sheet and render it again. There are no Photoshop masks to rebuild.
- Keep rendering in house
- The person who drew the plan can render it, without a Photoshop specialist or an outside studio.
- Match your graphic standards
- Firm plans save style presets, so renderings look the same whoever on the team makes them.
Works on the plans you already draw
Pads, drive-thrus, warehouses, townhomes and subdivisions for civil firms. Courtyards, campuses, streetscapes, parks and gardens for landscape architects. Typical uses are rezonings, entitlement meetings, client presentations, option studies, and marketing and leasing.
Sheet C-1
Retail pad
A pad site with parking, accessible stalls, a stormwater pond and a landscape buffer.
Sheet C-3
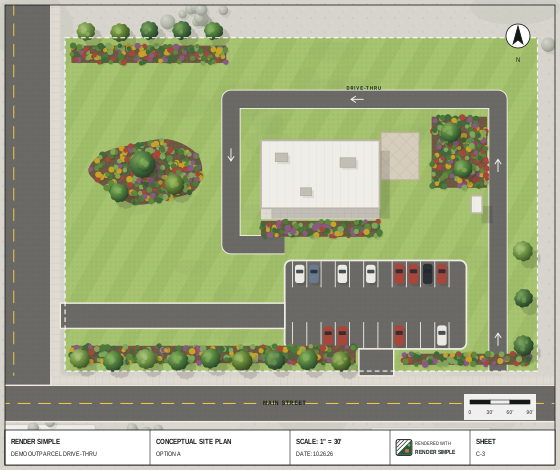
Outparcel drive-thru
A restaurant pad with a drive-thru lane and stacking, parking and frontage landscaping.
Sheet C-4
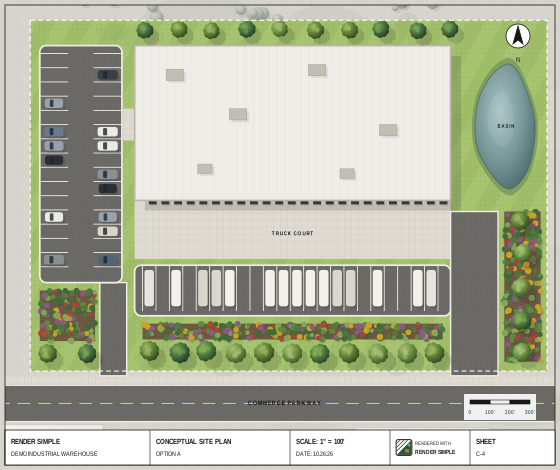
Industrial warehouse
A distribution building with 24 dock doors, a truck court, trailer stalls and employee parking.
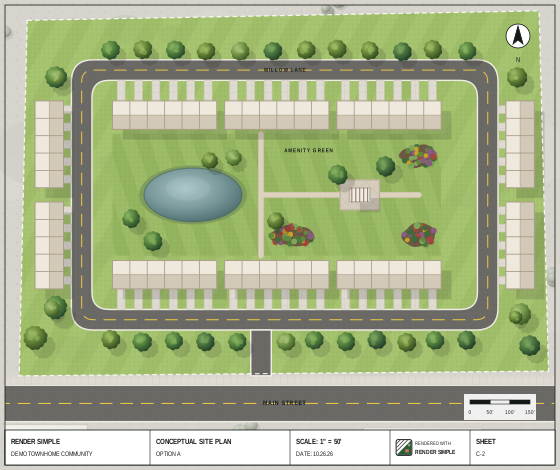
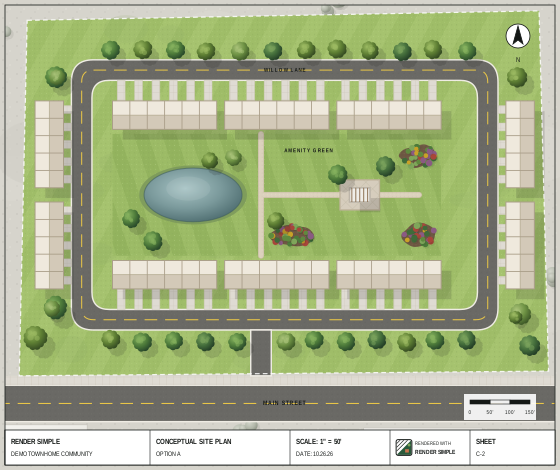
Sheet C-2
Townhome community
A loop street, rows of townhomes with driveways, street trees, a pond and an amenity green.
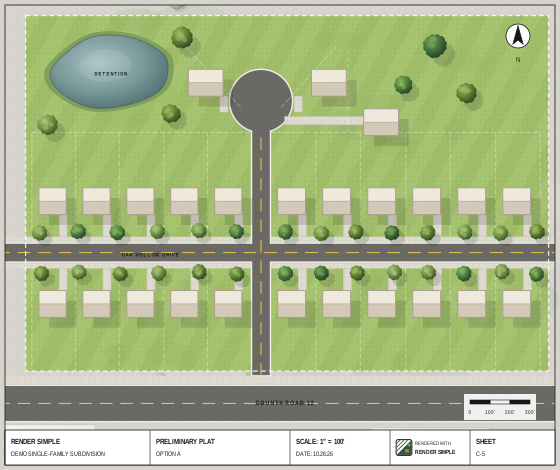
Sheet C-5
Single-family subdivision
Lots and lot lines, a cul-de-sac, sidewalks, street trees and a detention pond.
Switch any sheet between CAD, Standard and Premium. The sites are fictional, drawn to show the target look.
How it compares
| Compared on | Hatching in CAD | Photoshop | Outsourced studio | Render Simple |
|---|---|---|---|---|
| What you prepare | A closed polyline and hatch for every area | Masks and selections for every area | Send the files, describe the look, wait | The PDF you already have |
| Time per rendering | 3 to 4 hours of staff time | 3 to 6 hours of staff time | A few days | Minutes, plus small edits |
| Cost per rendering | Staff hours | Staff hours | $149 to $1,000 | $125, or about $30 on a plan |
| Keeps sheet size and scale | Yes | Only if you are careful | Depends on the studio | Yes. Vector PDF in, same sheet out |
| When the plan changes | Re-hatch the changed areas | Rebuild the masks for the changed areas | Another order or revision round | Upload the new sheet, render again |
| Editable afterward | No | Yes | Ask for another round | Layered PSD (Premium) |
Studio prices are published rates for a colored 2D site plan (2D3D Floor Plan Company, Maverick Frame). Photoshop time is a practitioner’s published range (Tony Textures). CAD time is what civil teams told us in 2026; no published figure exists.
Bring a sheet from a current job to the call.
What it saves your firm
Move the sliders to match your firm.
Compared with hatching and coloring each plan in CAD, about 3.5 hours at $60 an hour. If you render in Photoshop or send plans to a studio today, you save more than this.
You save each month
$921
On Studio, review time included, with 20 staff hours back each month.
$125 per render, Studio $249, Firm $699
Who is behind Render Simple
Render Simple is led by Collin Brock, who came up in a firm of about 40 civil engineers and landscape architects and saw how many hours went into coloring site plans by hand. The product is shaped by the firms that use it in the beta.
Collin Brock, Founder, Brock Land Advisors, Charlotte
Your plans
- Private to your firm
- Only people in your firm can see your plans. We use a plan to improve the AI only if you say yes.
- Your original is not changed
- Render Simple works on a copy of your PDF. Your CAD file stays as it is.
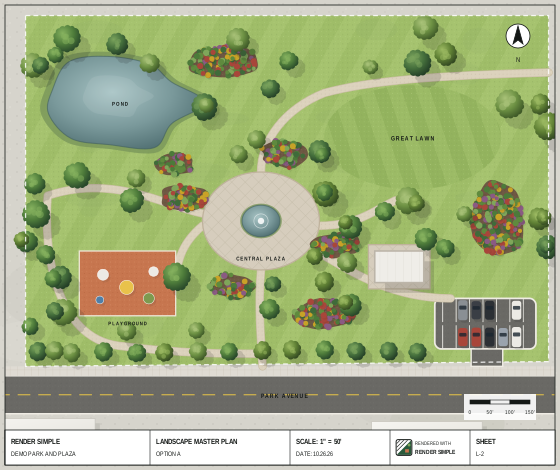
Bring a sheet from a current project
Book a 30-minute demo and we render it with you on the call, in Standard and Premium.