Render Simple puts every surface of your plan on its own layer
It reads the vector PDF you already plot, finds the buildings, paving, turf, trees and water, and colors each one. You can change any layer before you export.





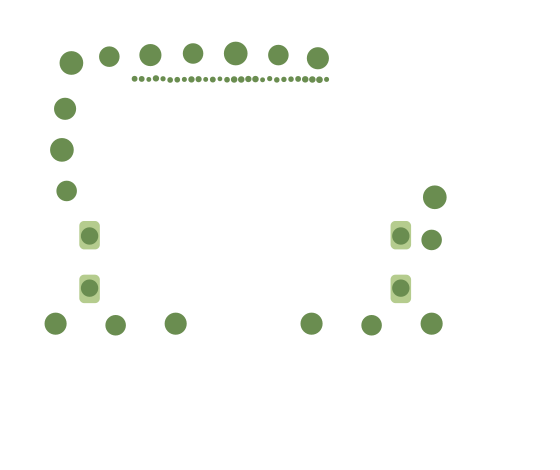
- In
- The vector PDF you already plot
- Out
- PNG and PDF at the same sheet size and scale, plus a layered PSD with Premium
It reads standard CAD conventions
Render Simple works from the symbols and line types already on your sheet, on civil and landscape plans alike. You do not need layer names, closed polylines or hatches.
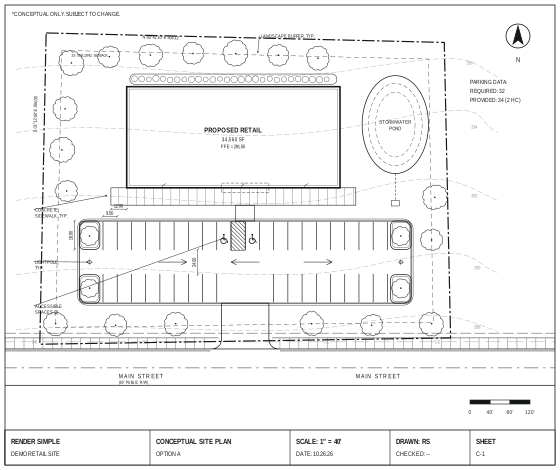
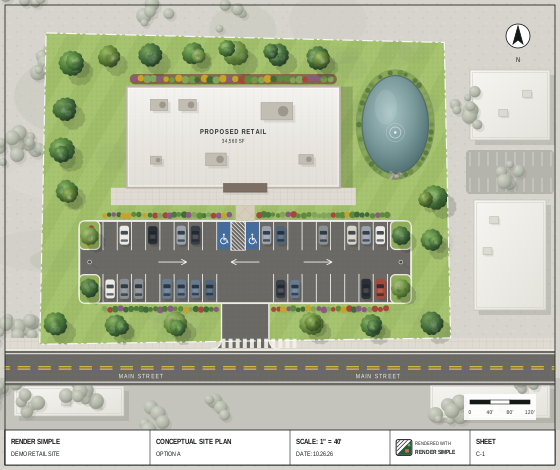
Scalloped tree symbols become layered canopies with cast shadows.
Civil plan
Double curbs around islands become planted islands with clean curbs.
Civil plan
A pond drawn as contour rings becomes water with depth and edge planting.
Civil plan
The building outline and label becomes a roof with rooftop units and a shadow, label kept.
Civil plan
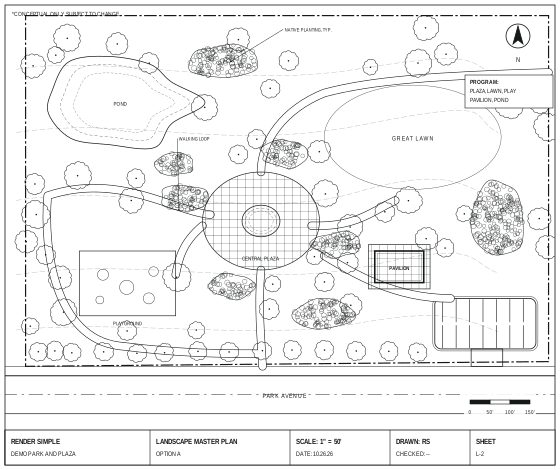
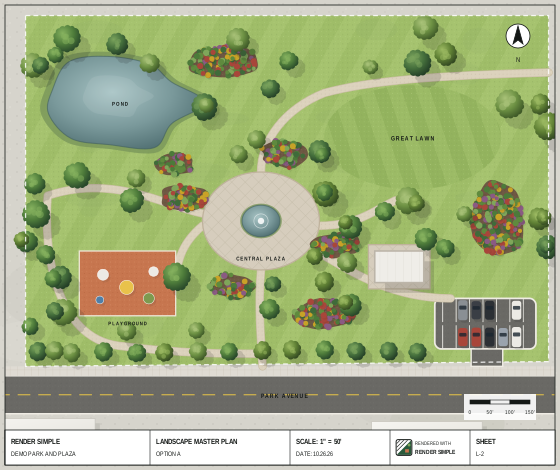
Shrub mass outlines become planting beds with layered color.
Landscape plan
A plaza outline and fountain become paving around a fountain.
Landscape plan
Change any layer before you export
Each material is its own layer. Turn a layer off, change its color, or hide the linework. Try it on the sheet below.
Layers
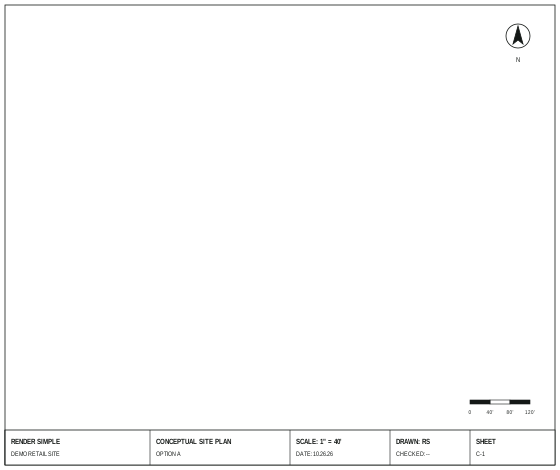
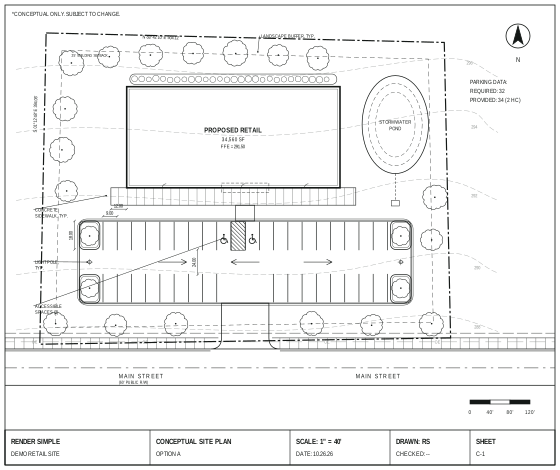
Preview of editing. Illustration of the target look.
Standard and Premium, at full sheet scale
Both come back at the same sheet size and scale as your upload. Pick a civil or a landscape sheet, then hover either rendering to see it at three times the size.
Standard
Included in every plan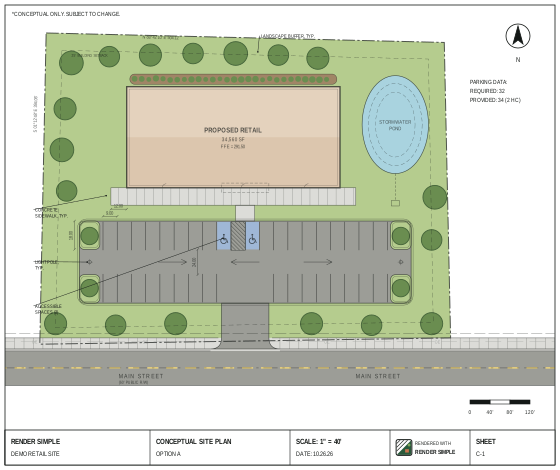
- Your linework, dimensions and labels stay on top
- Flat color on every surface
- Ready for submittals and internal reviews
Premium
+$25 on Studio and Firm- Cast shadows from buildings and trees
- Layered canopies, planting color and textured turf
- Cars in the stalls and water with depth
- A layered PSD you can edit in Photoshop
Hover to inspect at 3x. Illustrations of the target look.
Files and specifications
- You upload
- A vector PDF exported from CAD (AutoCAD, Civil 3D, MicroStation, Vectorworks, Land F/X and similar). Scanned or image-only PDFs are not supported.
- You get
- PNG and PDF at your sheet size and scale, ready for Photoshop, InDesign or PowerPoint. Layered PSD with Premium.
- Plan types
- Commercial pads and outparcels, industrial, single family, townhomes, multifamily, campuses, streetscapes, parks and residential gardens.
- Styles
- Preset Standard and Premium styles. Firm plans save firm-wide presets, so renderings match whoever on the team makes them.
- Your drawing
- Linework, dimensions, labels and the title block stay on top, exactly as drawn. Render Simple works on a copy and never changes your file.
- Turnaround
- A few minutes per sheet, plus a few minutes of your review. Plan on about 15 minutes for your first one.
What to expect
One rendering, after your first
- Upload
- Seconds
- AI renders
- A few minutes
- You review and edit
- A few minutes
- Export
- Seconds
Before you sign up
A 30-minute demo where we render one of your own plans live.
Your first rendering
Upload a plan, pick a style, and review the result. Plan on about 15 minutes the first time while you learn the edit tools.
Every rendering after
Upload, wait a few minutes for the AI, spend a few minutes reviewing and editing, then export.
When you need help
A direct line to our team. Firm plans get priority support, and design partners talk to us every two weeks.
Common questions
- Do I have to hatch or prepare the plan first?
- No. Upload the black-and-white sheet as you would print it, and Render Simple does the hatching.
- Will it work with our CAD standards?
- It reads the drawing itself rather than your layer names, so firms with different standards should get the same result. We will confirm this across firms with our design partners during the beta.
- Will it look flat or obviously AI?
- Standard is clean, flat color on purpose. Premium adds shadows, textures and layered trees, and the PSD lets you finish the details yourself.
- What if it gets an area wrong, or I want a different look?
- You review every rendering before you export it. Each material is its own layer, so you can change a layer's color or turn it off, and the layered PSD from Premium lets you change any detail in Photoshop afterward.
- What happens to my plans?
- Your plans stay private to your firm. We only use a plan to improve the AI if you give us permission.
Bring a sheet from a current project
Book a 30-minute demo and we render it with you on the call, in Standard and Premium.